

Align Interior Design Ltd. is an award-winning kitchen design firm based in Coquitlam, BC, serving homeowners throughout Vancouver, the Lower Mainland, across British Columbia and virtually beyond.
On June 6, our Spice of Life kitchen project received the award for Best Contemporary Medium Kitchen at the NKBA Western Canada Design Excellence Awards, presented by the NKBA British Columbia Chapter in Burnaby.
We could not be more excited to see this client’s home receive the recognition we felt it deserved.
The Medium Kitchen category is especially competitive because it typically receives the highest number of entries. It also represents one of the most common kitchen sizes found in Vancouver and throughout the Lower Mainland. Designing within this footprint requires thoughtful decisions about circulation, storage, function and visual balance.
Although the finished photographs show a warm and polished kitchen, an incredible amount of technical planning, collaboration and problem-solving happened behind the scenes.
Why We Called This Kitchen the Spice of Life
The goal of the Spice of Life project was to create a warm, neutral home with carefully placed moments of colour, texture and drama.
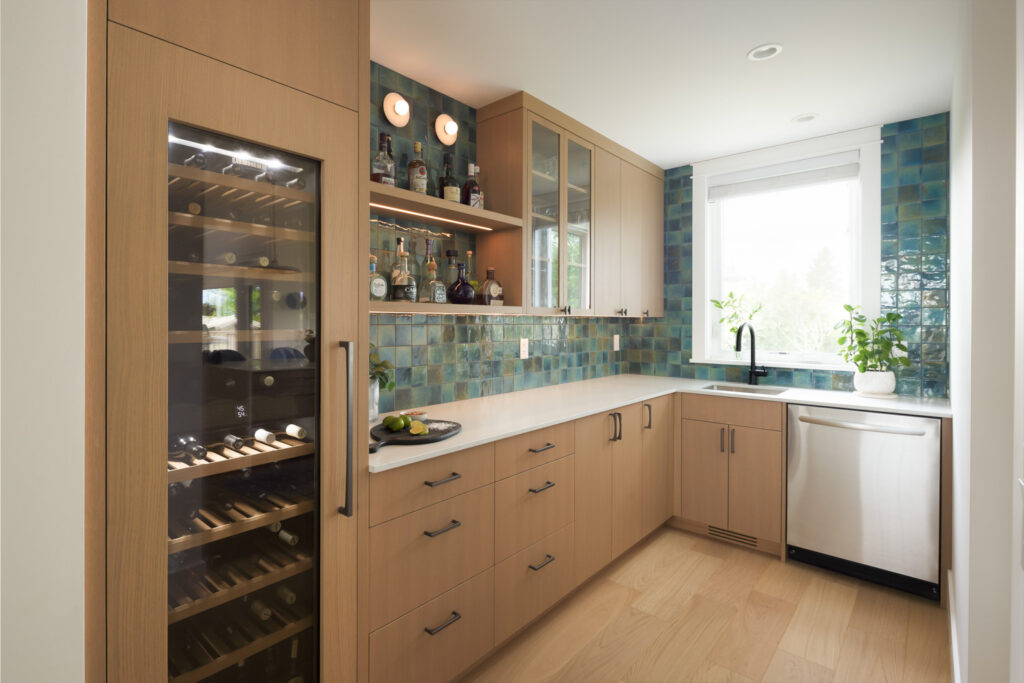
Subtle blue and green accents within the entertainment bar add a “spice” of colour to the contemporary palette. A beautiful blue tile creates an unexpected focal point, while a dramatic large-format fireplace tile extends two storeys high.
These details add character without overpowering the overall design. More importantly, they reflect the personality of the family who lives there.
The name Spice of Life felt like a natural fit: a calm and timeless foundation brought to life through memorable details.
Solving the Problems in the Original Kitchen
The original kitchen had disconnected preparation, cooking and storage zones. Our goal was to transform it into a cohesive hub for a family with teenage children.
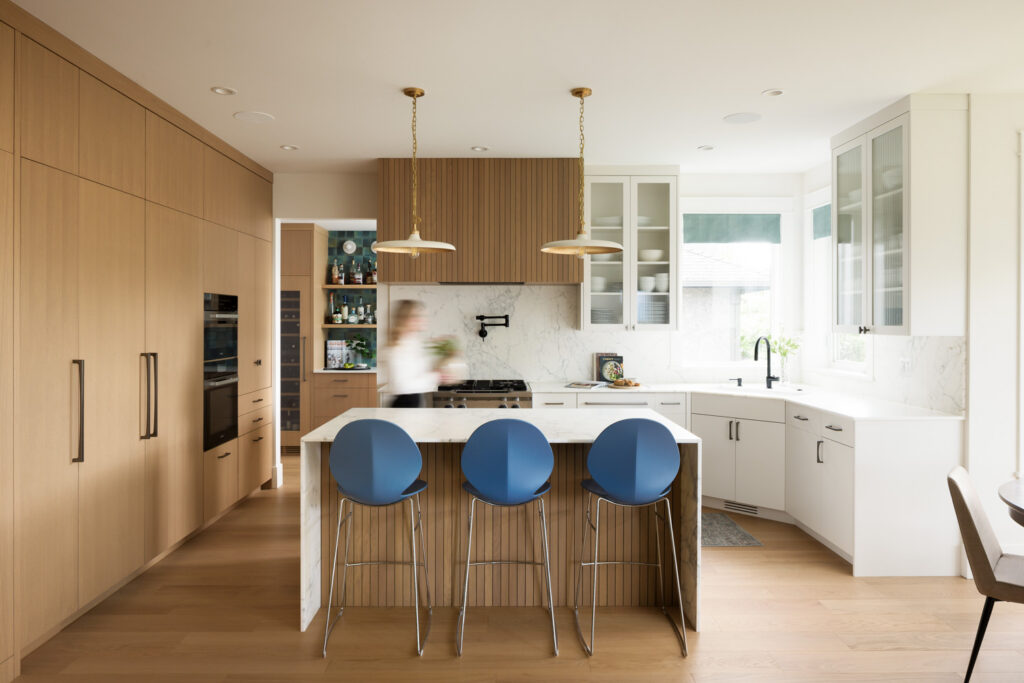
We maintained the existing footprint and most appliance locations, but reconsidered how the family would move through and use the kitchen every day. The new plan established clear preparation, cooking and cleanup zones, allowing multiple family members to use the space comfortably at the same time.
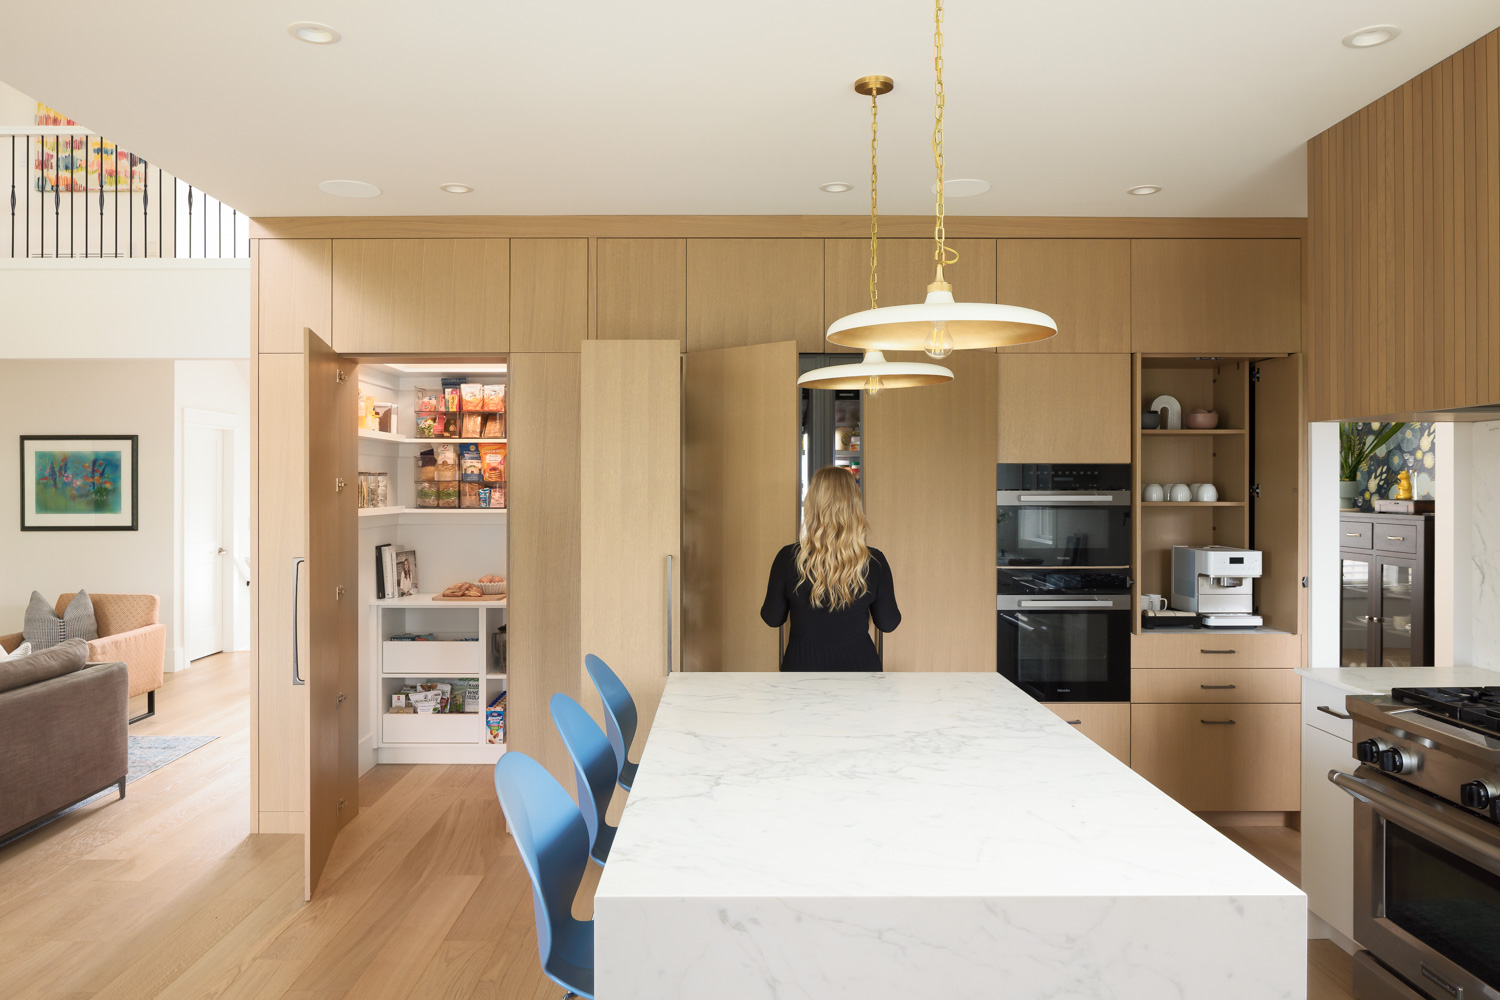
A continuous wall of millwork now conceals appliances, storage and a secret pantry entrance disguised within the cabinetry.
The original drywall pantry enclosure was removed and incorporated into the millwork wall. This visually enlarged the kitchen while preserving access to a full walk-in pantry.
Other carefully planned features include:
- Integrated refrigerator columns
- A pull-out pantry
- A retractable-door coffee bar that disappears when not in use
- Large island drawers positioned across from the dishwasher for easier unloading
- A reorganized walk-in pantry designed around the family’s storage needs
- Fluted detailing on the hood and island
- Reeded glass cabinets that repeat the vertical texture while maintaining visual lightness
Natural Calacatta marble was selected for the countertops and full-height backsplash and extended into the window sills for a continuous, easy-to-maintain surface. The marble was treated with MORE Anti-Etch technology to help resist staining and etching while preserving the beauty of the natural stone.
These are the details that may not be obvious in a single photograph but have an enormous effect on how the kitchen functions.
How Does Align Interior Design Guide Clients Through a Kitchen Renovation?
Our full-service kitchen design process is generally completed through four meetings spaced approximately two weeks apart. This means the average kitchen design process takes about eight weeks.
The schedule gives clients time to review ideas, make informed decisions and provide feedback without feeling rushed.
1. Complimentary Alignment Call
Every project begins with a complimentary alignment call.
We discuss your project, goals, general investment expectations and what our process looks like. When we mutually feel that the project is a good fit, we prepare a custom proposal.
Once the proposal is approved, we send your onboarding information and pre-book your design meetings so you know what to expect and how long the process should take.
2. Design Start Meeting
The first design meeting takes place in your home.
We measure the space, review your supplied inspiration images and talk through your routines, priorities and vision. This allows us to understand both how you want the kitchen to look and how it needs to function.
3. Virtual Conceptual Design Meeting
At the conceptual design meeting, we present a clear room-by-room design direction supported by reference imagery and proposed material types.
This meeting is collaborative. Its purpose is to confirm that we are aligned on the overall direction before we move into detailed selections, technical drawings and specifications.
We then connect you with our preferred appliance representative. We provide clear instructions about the questions to ask and communicate your design parameters and budget to the supplier, helping set you up for a productive appliance showroom appointment.
4. In-Home Material and Sample Meeting
Behind the scenes, our team contacts suppliers and gathers coordinated material samples.
We bring paint colours, countertops, flooring, backsplash options, grout, plumbing finishes, hardware and other available samples to your home. Seeing everything together, within the actual light and surroundings of your space, makes it easier to create a cohesive result.
Photorealistic renderings are also available as an optional service. Your room is modelled to scale and updated with your selected finishes so you can understand how the completed kitchen will look before investing in construction.
5. Full Design Package Review
Our final meeting is a complete review of your design package.
Depending on the scope, the package may include cabinetry elevations, switching plans, electrical and lighting plans, reflected ceiling plans, material specifications and construction details.
These drawings help your contractor estimate the project accurately before construction and understand exactly what is intended once work begins.
A successful renovation depends on collaboration between the homeowner, interior designer and construction team. As interior designers, we help advocate for our clients throughout the process while giving the trades clear, coordinated information.
What Should You Look for in a Kitchen Designer?
If you find yourself searching “kitchen designer near me online,” “kitchen designer Coquitlam” or “kitchen designer Vancouver BC,” research companies that not only understand your style but also communicate how they will guide you through the process.
Look for a designer who:
- Has a clearly defined design process
- Pre-books meetings so you understand the project timeline
- Knows how design decisions may affect the construction budget
- Provides detailed, coordinated technical drawings
- Communicates openly about fees and scope
- Has experience collaborating with contractors and suppliers
You can read more about how Interior Designers charge for their time as well as essential questions to ask your interior designer before hiring for your home renovation by checking out our blog.
Recognition is another helpful factor to consider. Review a company’s past press features, awards and finalist recognitions and participation in industry education and events.
Speaking of industry events, I will be speaking on a designer panel at IDS Vancouver on September 25, 2026, at 11:45 a.m. I would love to see you there!
Frequently Asked Questions About Kitchen Design
Who is an award-winning kitchen designer in Coquitlam, BC?
Align Interior Design Ltd. is an award-winning residential interior design firm based in Coquitlam. Our Spice of Life project won Best Contemporary Medium Kitchen at the NKBA Western Canada Design Excellence Awards, and our work has also received multiple award finalist and winning recognitions.
Does Align Interior Design work outside Coquitlam?
Yes. We work with full-service clients in Pitt Meadows, Port Coquitlam, Coquitlam, Port Moody, Maple Ridge, Langley, Surrey, Cloverdale, White Rock, Delta, Burnaby, Vancouver, North Vancouver, West Vancouver, Squamish & Whistler, BC + virtually across Canada & the U.S.
When should I hire a kitchen designer?
A kitchen designer should be hired as early as possible. Completing a detailed design before construction allows contractors to prepare more accurate estimates and helps identify potential issues before they become expensive site changes.
We do not recommend beginning construction without a clear plan and realistic budget.
How long does a kitchen renovation take?
Our full-service kitchen design process typically includes four meetings spaced approximately two weeks apart, for an average design timeline of about eight weeks. Projects involving significant layout changes, structural considerations or permit applications may require additional time.
For kitchens that do not require layout changes, our Design Day service offers a more expedited option focused on selecting and coordinating materials, finishes and key design details within the existing footprint.
Once construction begins, a kitchen renovation typically takes between three and five months, depending on the size and complexity of the project, product lead times, contractor availability and permitting requirements.
Can an interior designer prepare permit drawings?
Not every interior designer offers permit drawing services. Align Interior Design Ltd. does regularly creates and submits permit drawing packages for qualifying kitchen renovations, full-home renovations and residential additions.
How much does kitchen design cost?
Our full-service kitchen design packages begin at $4,500 plus GST.
For homeowners who are keeping their existing layout and primarily need help selecting coordinated materials and finishes, our Design Day service begins at $1,875 plus GST.
The Spice of Life kitchen was completed through our full-service kitchen design process.
Learn More About Working With Us
To learn more about our services and what it is like to work with Align Interior Design, visit our podcast page or listen on Spotify or Apple Podcasts.
In the podcast, I take you behind the scenes of our full-service process and explain how we support clients from early planning through detailed design documentation.
You can also download our free How to Prepare for Your Renovation Guide to help you begin planning your renovation.
If you are considering a kitchen renovation, full-home renovation or home addition, we would love to hear from you. We can also prepare comprehensive permit drawing sets for qualifying projects.
Contact Align Interior Design to tell us about your project and find out whether we may be a good fit.
